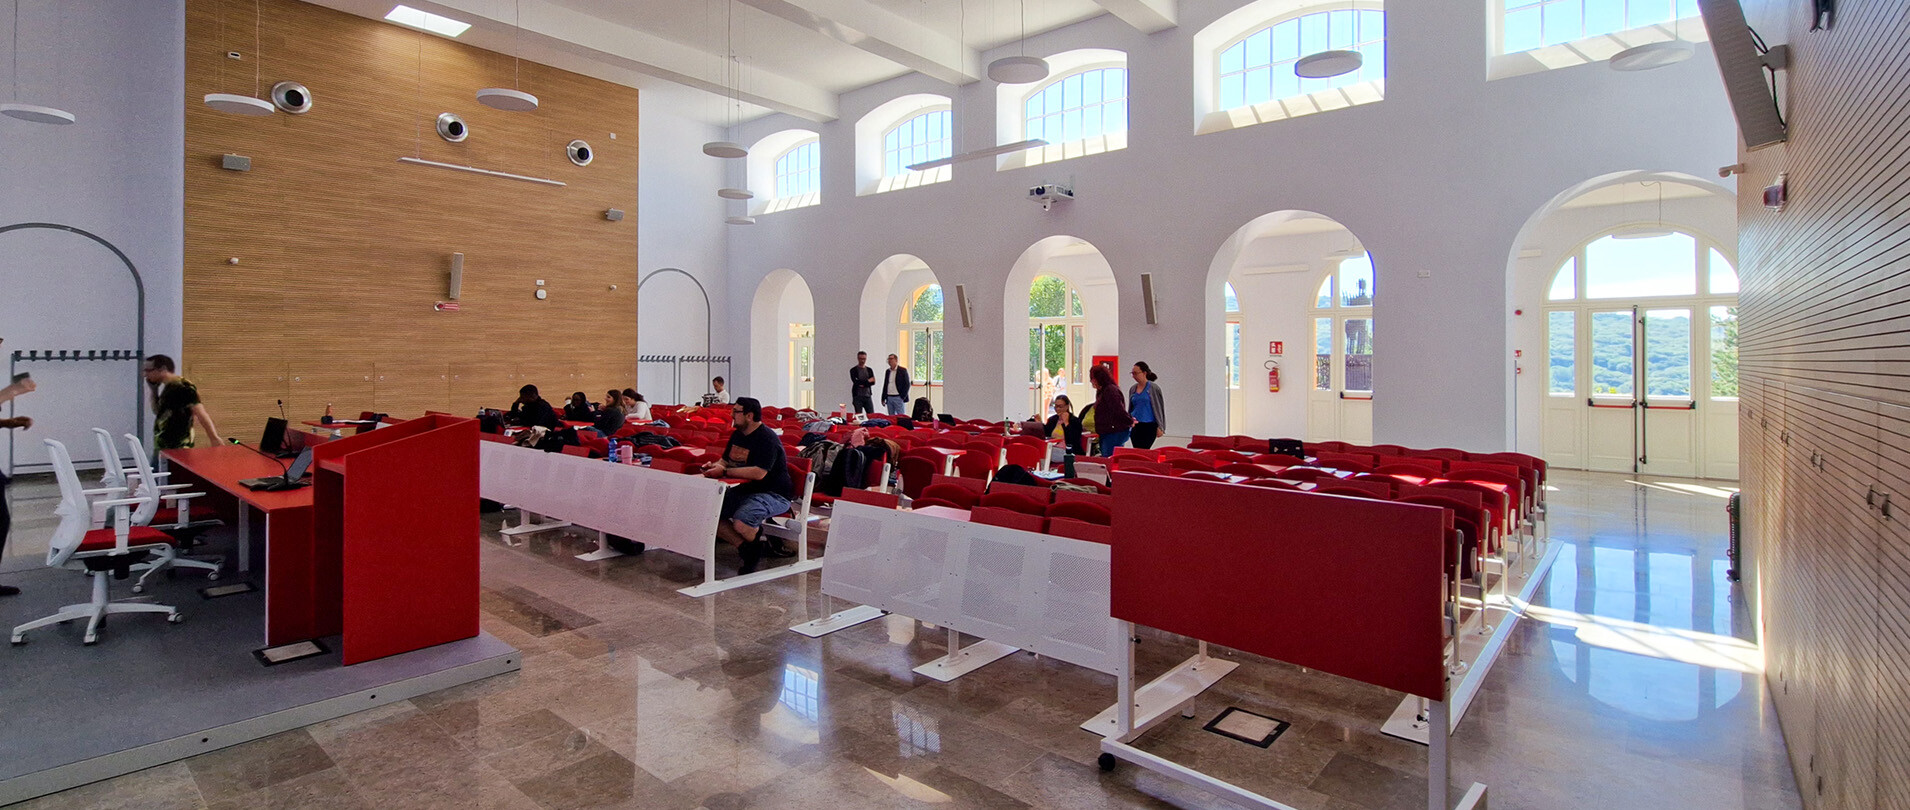
A day of celebration for Casina and the community of the Reggio Emilia Apennines marked the opening of the new school building, which includes six classrooms, spaces for courses and afternoon activities, and a 200-seat auditorium.
On the ground floor, the classrooms overlook a large internal garden, conceived as a natural extension of the learning spaces.
The CAIREPRO team developed the architectural and structural design in a BIM environment, working on the spatial layout and building performance to meet requirements for safety, energy efficiency and environmental quality.
“Today we are handing over to our young people a school designed for the future, with beautiful, functional and safe spaces, and energy-efficient features thanks to a more sustainable building,” said Mayor Stefano Costi.
In the video, Engineer Daniele Iemmi describes the work carried out by the team and the choices that guided the development of the project.
Structural partner for timber works: Engineer Andrea Canducci
Building services design: Industrial Engineer Marco Gregori, Engineer Gianfranco Rinaldi
Construction supervision: CCDP – Centro Cooperativo di Progettazione
Share