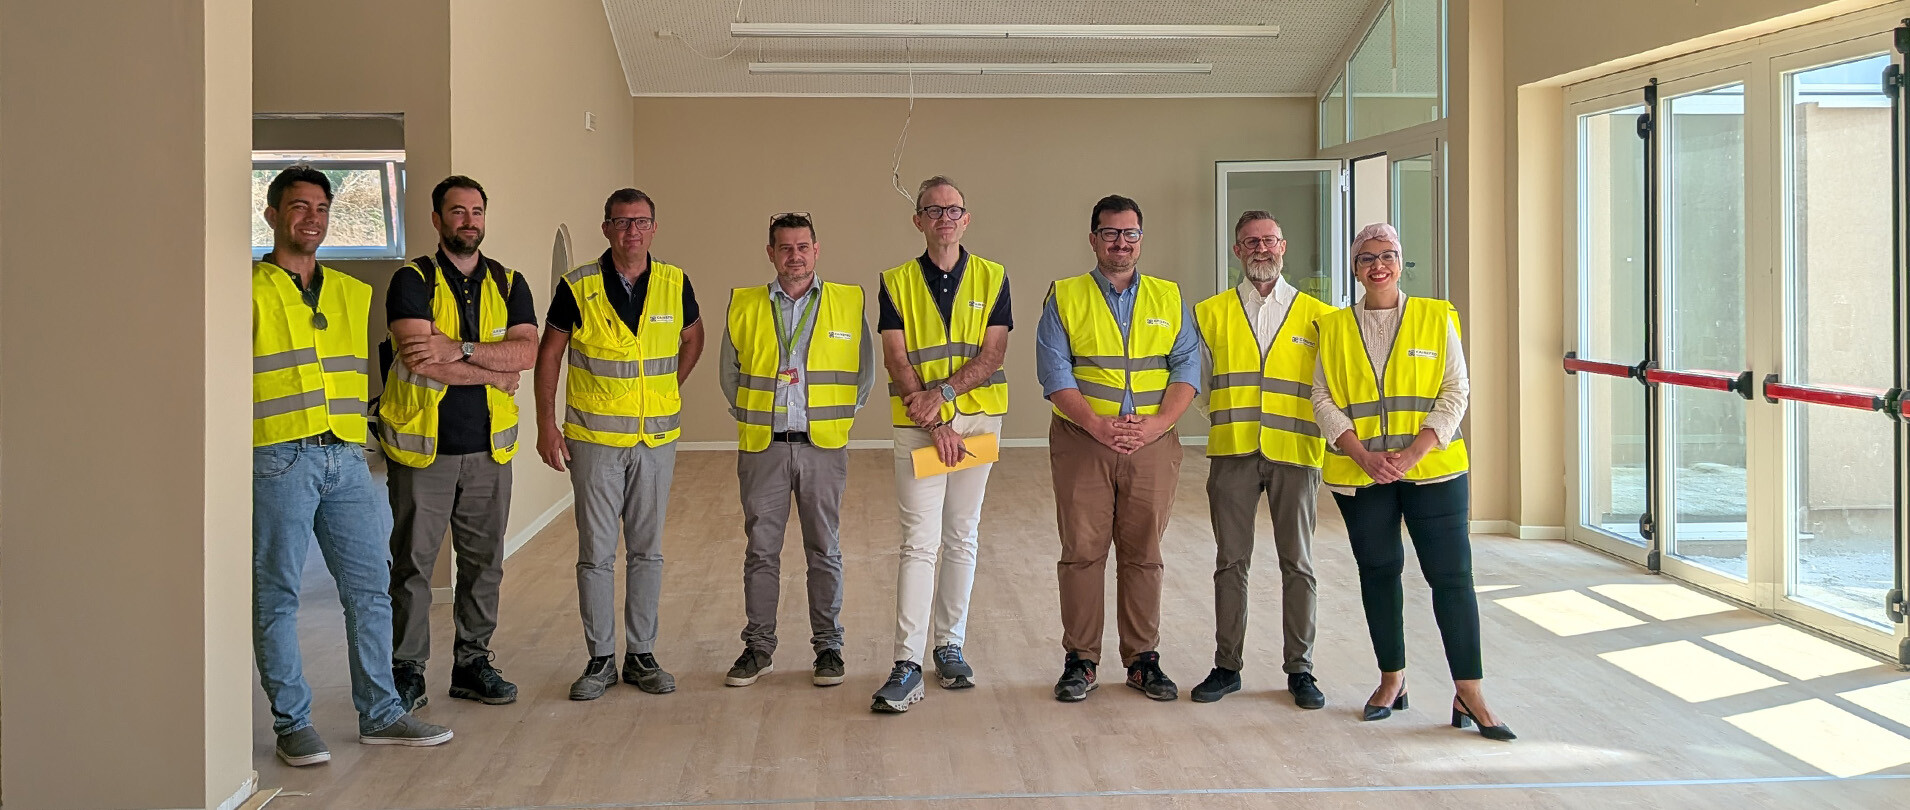
Parco Nilde Iotti Early Childhood Centre: designing the environment as the “third teacher”

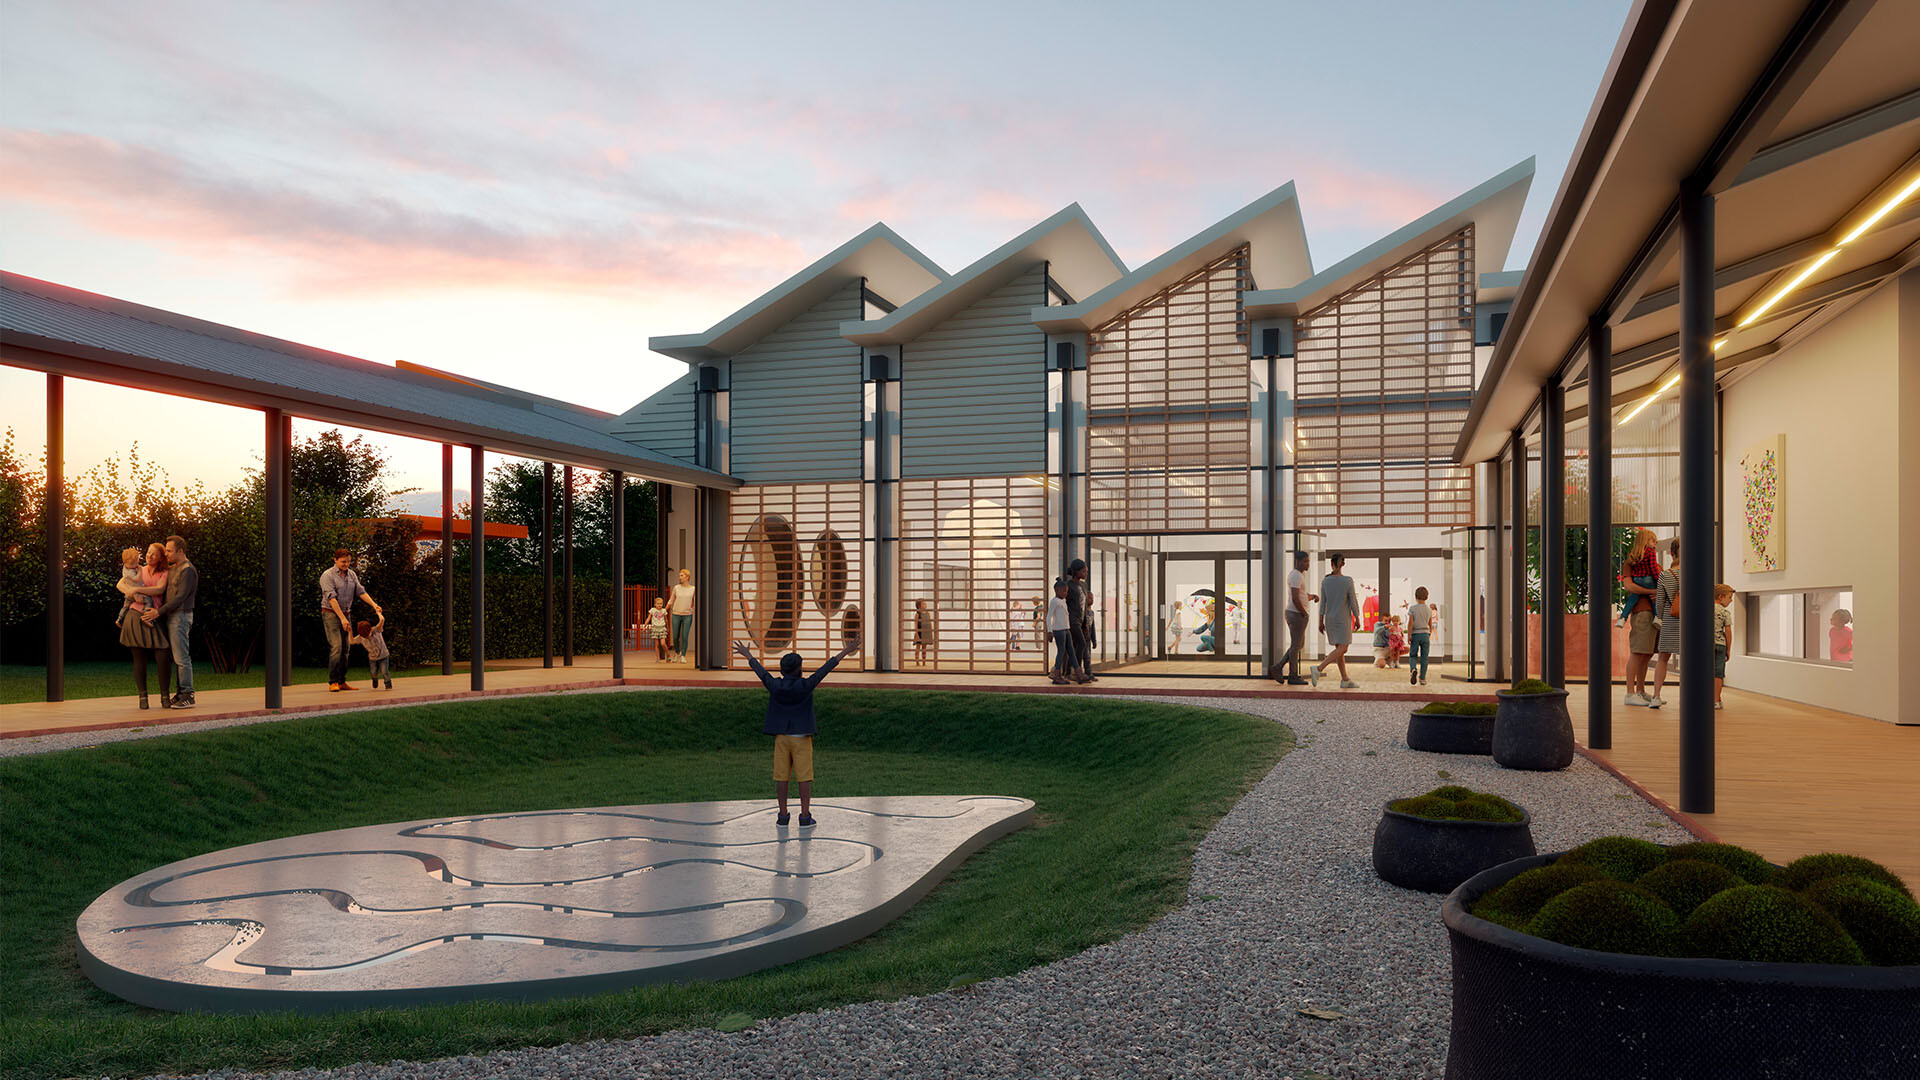
The new Early Childhood Centre in Reggio Emilia is nearing completion.

CAIREPRO developed the design and is currently responsible for construction supervision and safety coordination during the execution phase.

The central square, ateliers, winter garden, in-house kitchen and relationship with the surrounding green areas interpret the principles of the Reggio Emilia Approach, an internationally recognised educational philosophy that sees children as active participants in the learning process. The earthquake-resistant structure, green roof and photovoltaic system also contribute to the building’s safety and energy efficiency.

The construction site recently welcomed the local press, Councillor for Education Policies Marwa Mahmoud and Deputy Mayor of Reggio Emilia Lanfranco De Franco for an update on the progress of the works and on the design choices behind the project.

“It is important to highlight that the project involved significant collaboration across the entire Reggio Children system. Bringing the pedagogical aspects into dialogue with the technical component was challenging, but it offers the city a major opportunity,” explained Councillor Marwa Mahmoud. “The environment is the ‘third teacher’, and with this Centre this principle will truly be honoured.”

Press review:
Stampa Reggiana
Reggio Sera
Reggionline
24Emilia
Comune di Reggio Emilia
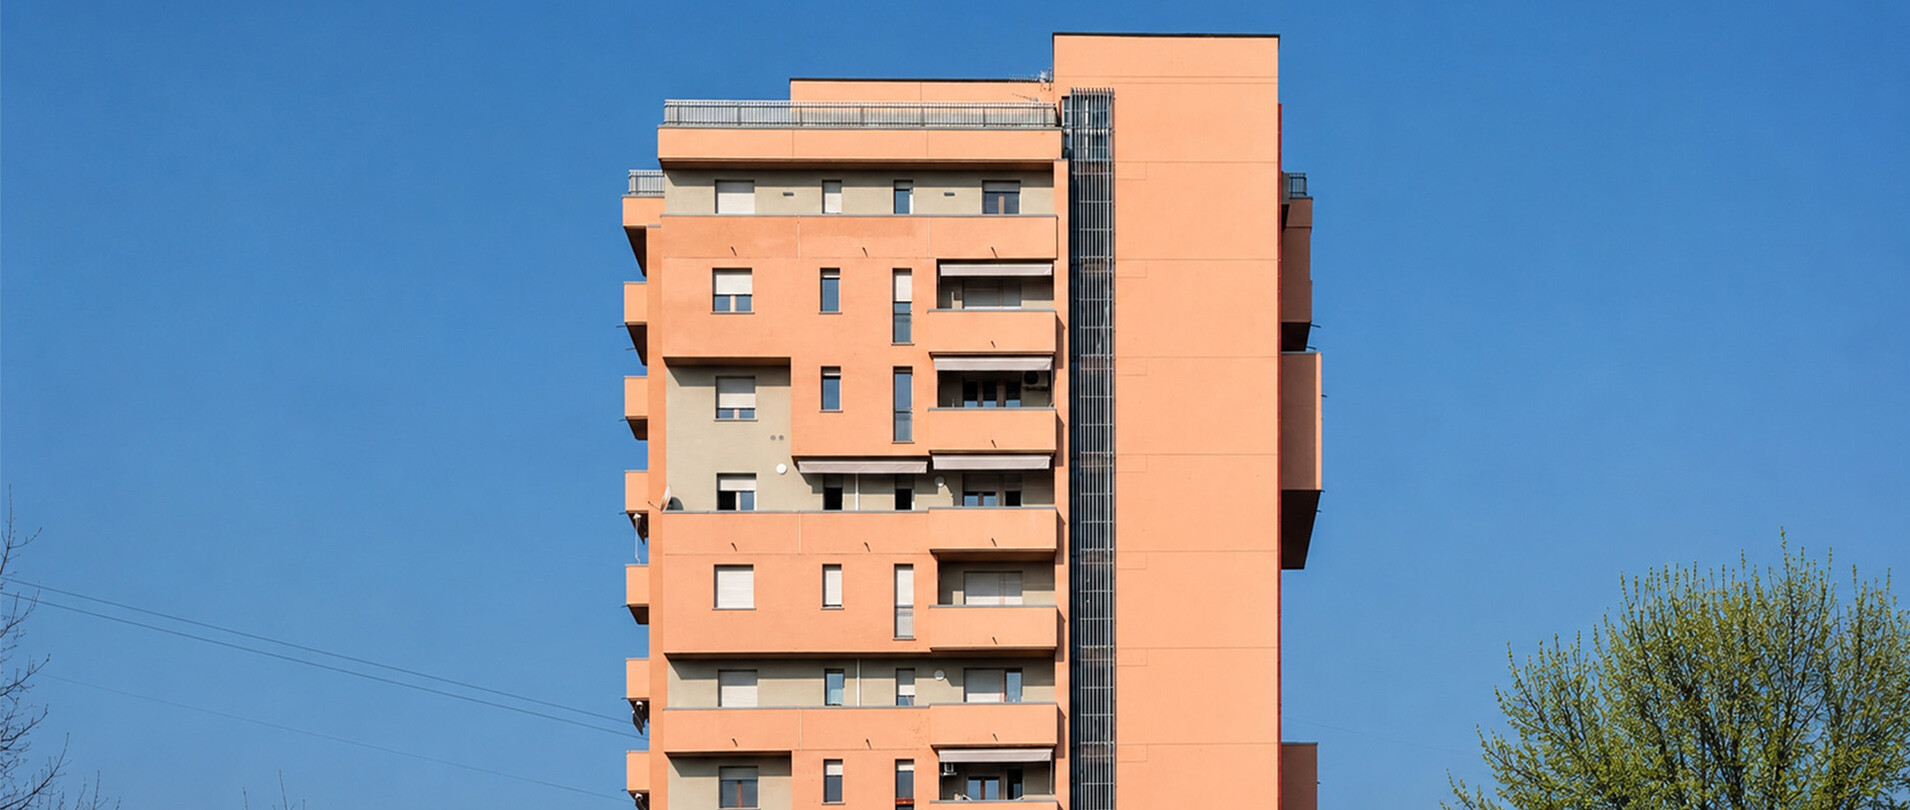
Premuda Tower: redevelopment works completed

The energy refurbishment works on the Premuda Tower A in Reggio Emilia have been completed, carried out under Italy’s Superbonus 110% incentive scheme.

With its 15 above-ground floors, the tower is one of the three tallest residential and office buildings in the province and includes 56 property units, four of which are used for commercial purposes.

The intervention improved the building’s energy performance by two classes through the replacement of the existing external insulation system, the thermal insulation of the roof, and the renewal of windows and entrance doors.

The new colour composition replaces the previous grey scale, reducing the visual impact of the building and enhancing its architectural forms.

CAIREPRO followed the project from the preliminary phase through to detailed design, as well as construction supervision and safety coordination, ensuring integrated management of the different construction phases and the many works carried out on site.

Discover the project details

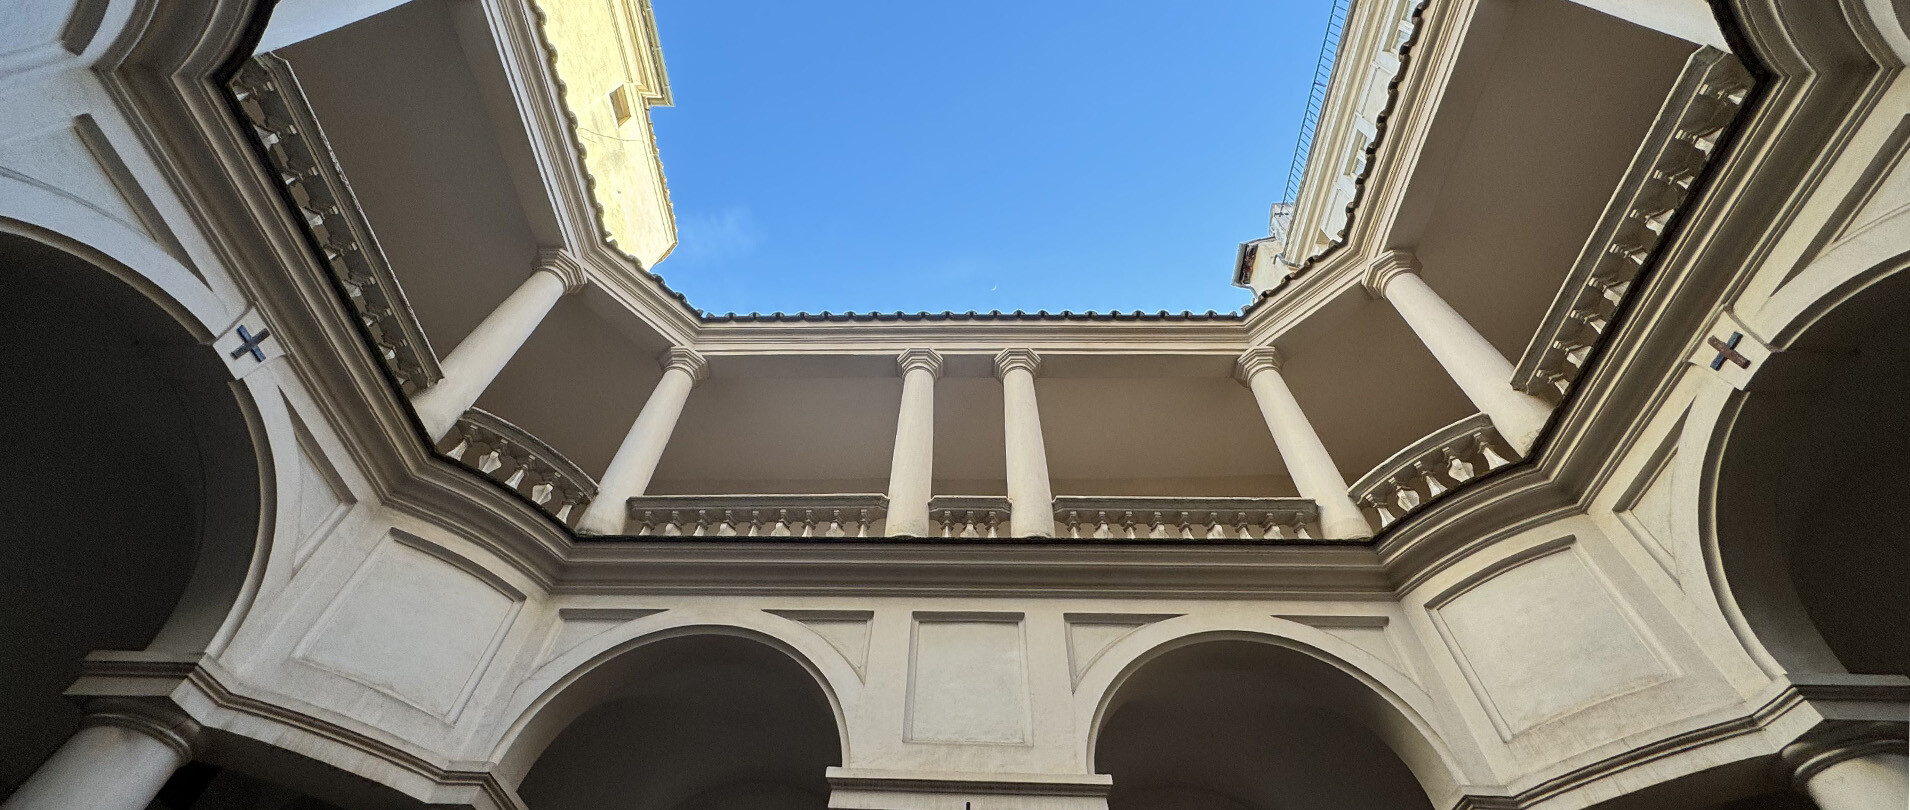
San Carlo alle Quattro Fontane in Rome: conservation works for the 2025 Jubilee

The Church of San Carlo alle Quattro Fontane, a masterpiece of Roman Baroque architecture designed by Francesco Borromini, is featured in Cantieri Narranti.

Promoted by the Italian Ministry of Culture and the Special Superintendency of Rome, the initiative opens the city’s heritage conservation sites to the public, presenting conservation criteria, design choices and intervention techniques for the protection of historic and artistic heritage.

The works include structural consolidation of parts of the convent and conservation of the decorated surfaces and façade, one of the most iconic in Rome.

CAIREPRO developed the design of the works and the safety coordination during the design phase, acting as lead firm in the consortium with Acaia 61 Studio Architecture, Studio Silva, Archeosistemi and geologist Roberto Farioli.

The Sole Project Manager and Works Director is Architect Alessandra Fassio of the Special Superintendency of Rome.

Read the full feature on the Cantieri Narranti portal

Canolo Primary School featured by the Ministry of Education 

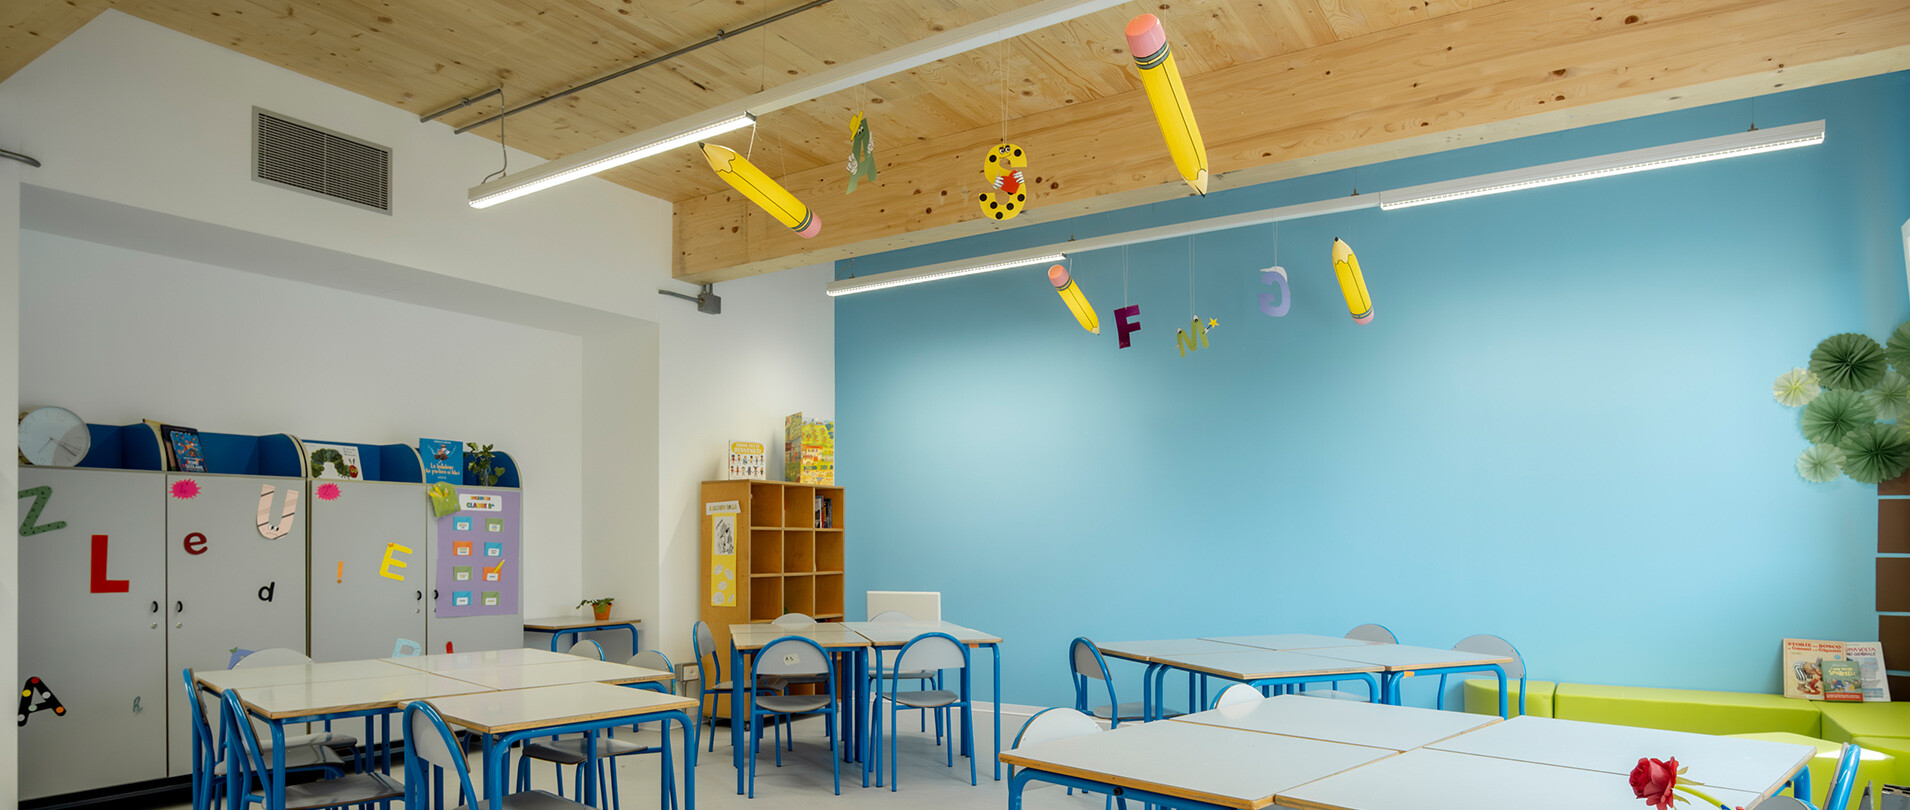
The new “Don Pasquino Borghi” Primary School in Canolo di Correggio, in the province of Reggio Emilia, has been selected for #NoiSiamoLeScuole, the institutional video campaign promoted by the Italian Ministry of Education and Merit and dedicated to projects and stories from the National Recovery and Resilience Plan for Education.

The intervention involved the demolition of the previous structure and the construction of a new building, where timber structures, high-efficiency systems and spaces open to the outdoors define a contemporary model for school architecture.

CAIREPRO was responsible for the structural and building services design, as well as construction supervision and safety coordination during the execution phase. The architectural design was developed by architects Piergiorgio Loconte and Chiara Capriulo.

Watch the story shared by the Ministry

The Pieve of Saints Eleucadius and Valentine project 

How can a historic building be made safer without compromising its identity?

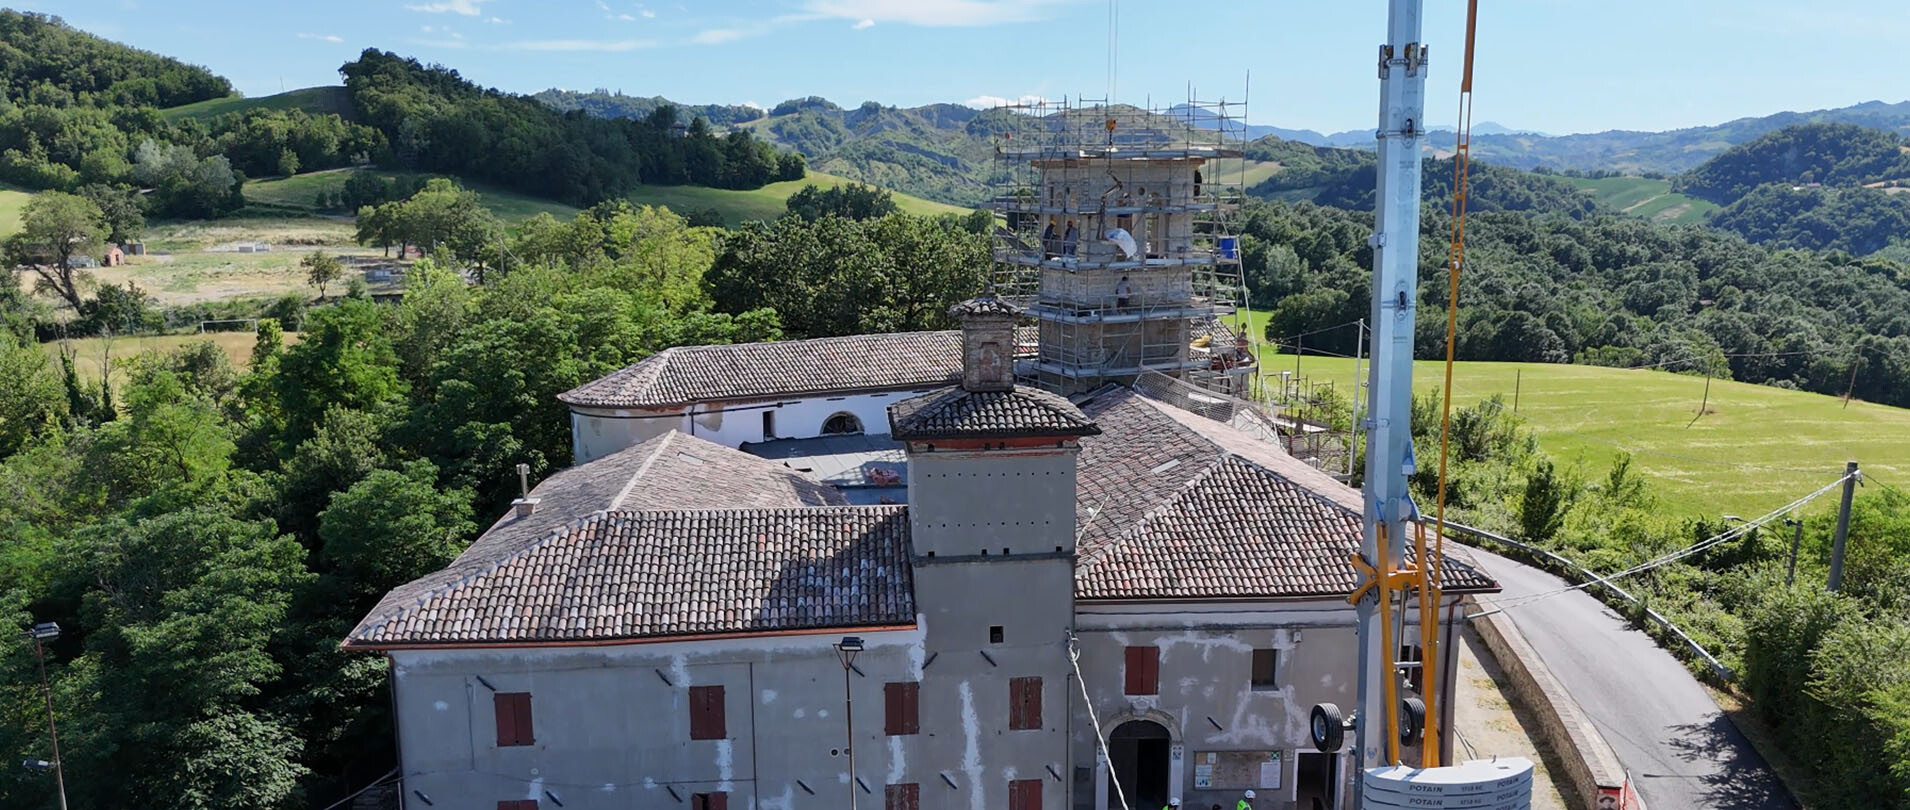
Engineers Alberto Calza and Mattia Ruini describe the seismic upgrading of the historic church in Castellarano, in the province of Reggio Emilia. Spanning eighteen months from design through to construction supervision, the project focused on the building’s most complex elements, particularly the roofs and bell tower.

The video explores the history of the church, the use of laser scanning for the digital survey and the structural solutions developed for the project. Alongside the technical complexity, close collaboration between all the professionals involved — built on trust and continuous dialogue — proved essential to the successful delivery of the works.

Watch the full video on CAIREPRO’s YouTube channel

Client: Diocese of Reggio Emilia–Guastalla
Filming: Silvia Degani

The Parco Nilde Iotti (Parco Ottavi) Early Childhood Centre on BIMportale

BIMportale has published an in-depth feature on the new Parco Nilde Iotti Early Childhood Centre (Parco Ottavi) in Reggio Emilia, exploring the role of BIM in the development of the project.

The intervention translates into architecture the principles of the Reggio Emilia Approach, an internationally recognised educational method that assigns a central role to the environment in children’s growth and learning processes.

Flexible spaces, natural light, a close relationship with greenery and continuity between indoors and outdoors guide the architectural, structural and building services design developed by CAIREPRO, conceived to support educational activities and the everyday life of children and educators.

Read the full article

Urban regeneration in north-east Reggio Emilia

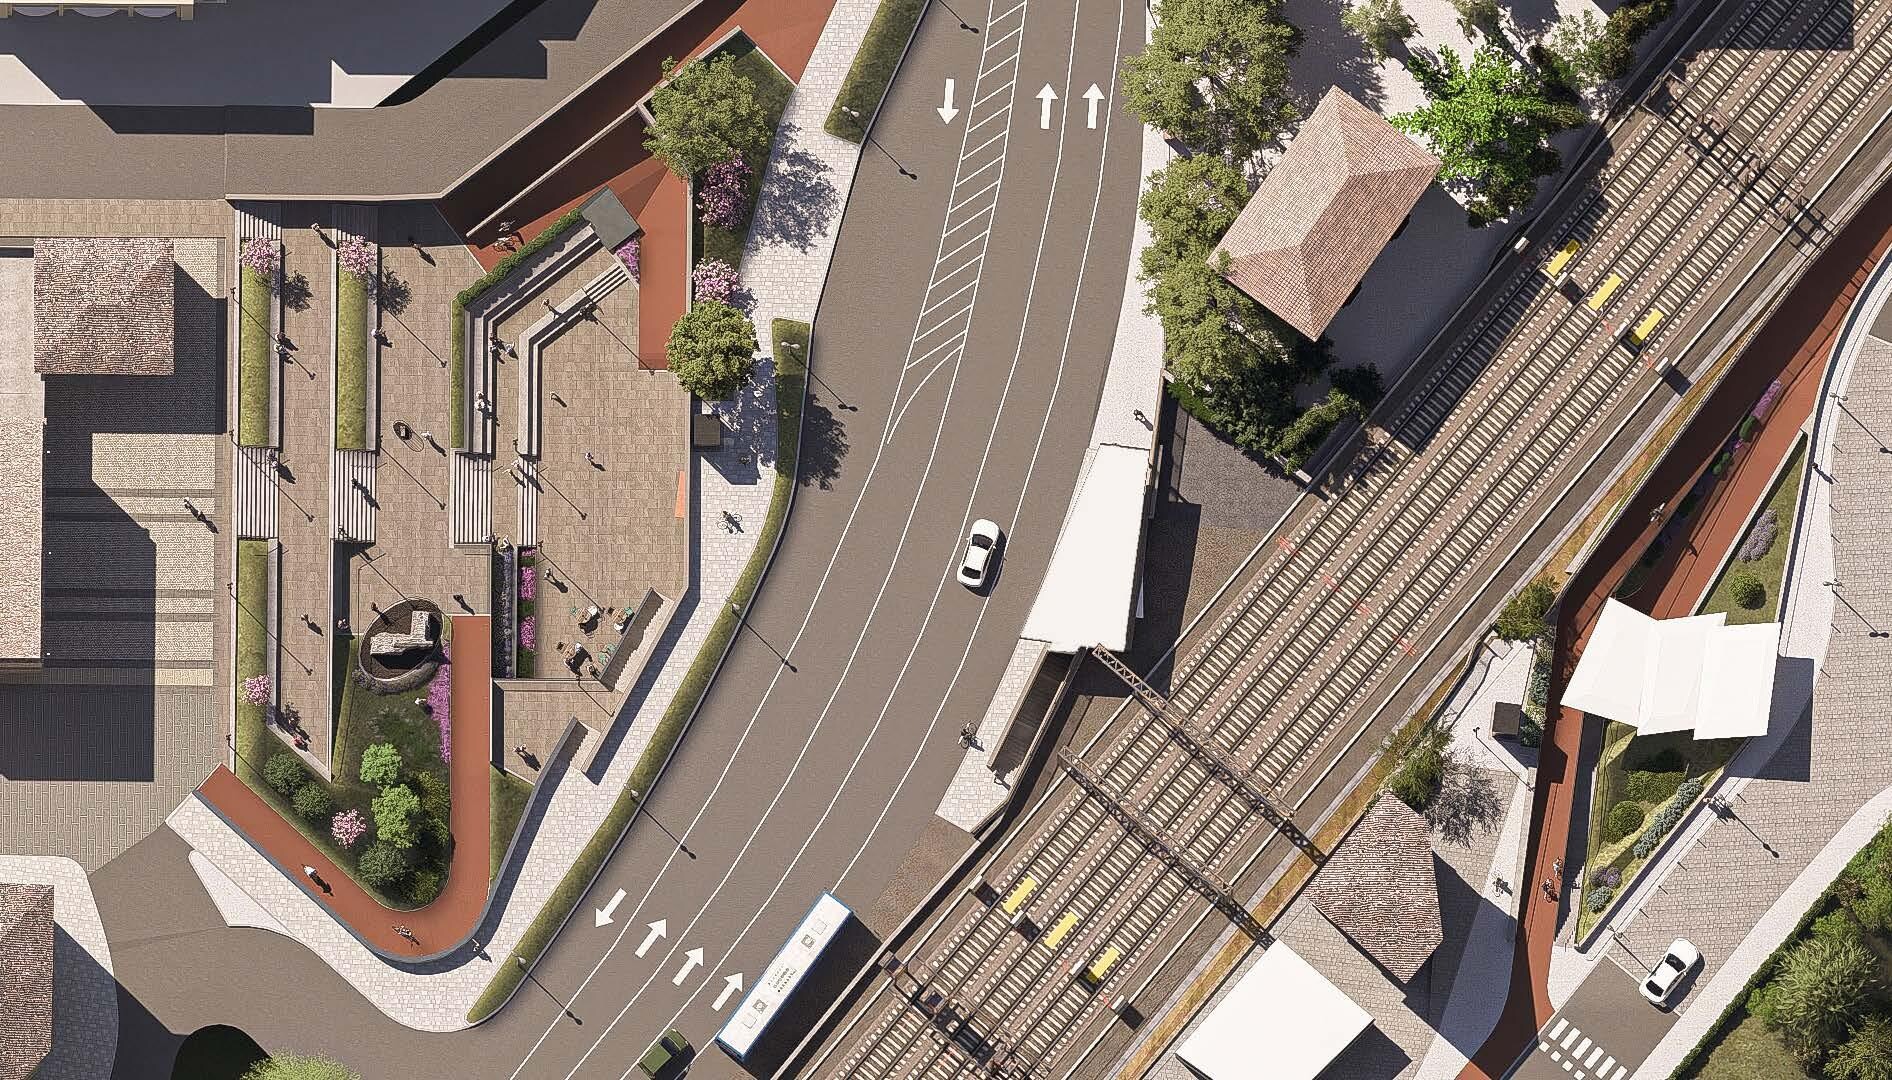
The regeneration of the Porta Santa Croce area, one of the main gateways to Reggio Emilia, is currently in progress.

The project addresses the connection between two parts of the district divided by the Milan–Bologna railway line, introducing a new pedestrian and cycle underpass. A system of squares, ramps and green areas will transform the access to the tunnel into an active and inclusive public space.

CAIREPRO has recently been awarded the construction supervision assignment.

“This intervention has a value that goes beyond infrastructure: it reconnects a historic fracture between the city centre and the northern area of Reggio Emilia, improving accessibility, safety and the quality of public space. Our role is to support this vision during the construction phase, ensuring consistency and control throughout the entire process.” — Alberto Calza, Construction Supervisor

Project by Mazzei Architects and GT Engineering Srl.

Find out more on the Municipality of Reggio Emilia website

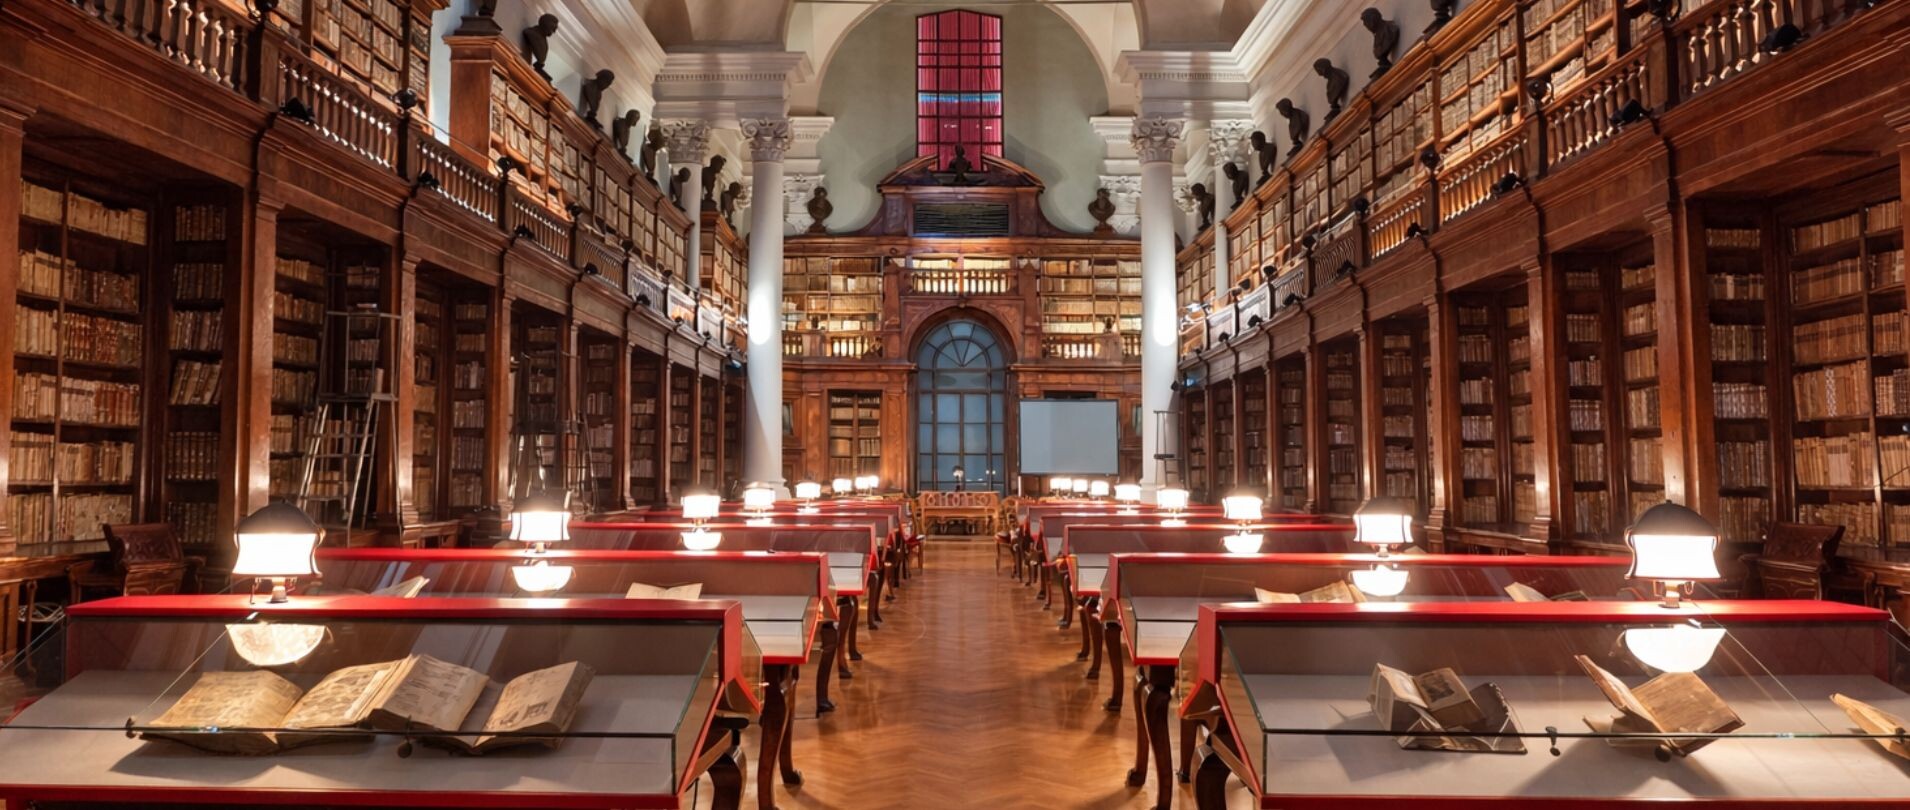
Palazzo Poggi, Bologna: redevelopment of the historic complex

A project is currently in progress to reorganise the spaces and upgrade fire safety at Palazzo Poggi, the 16th-century complex that serves as the central headquarters of the University of Bologna.

A site of significant historical value, Palazzo Poggi is home to the Aula Carducci and the Museum of the Institute of Sciences.

The project combines heritage protection with functional upgrading, with particular attention to safety.

CAIREPRO is responsible for the architectural, building services and fire safety design — an area in which the firm has developed solid experience, including in protected heritage contexts — as well as the design of the new electrical and fire suppression systems.

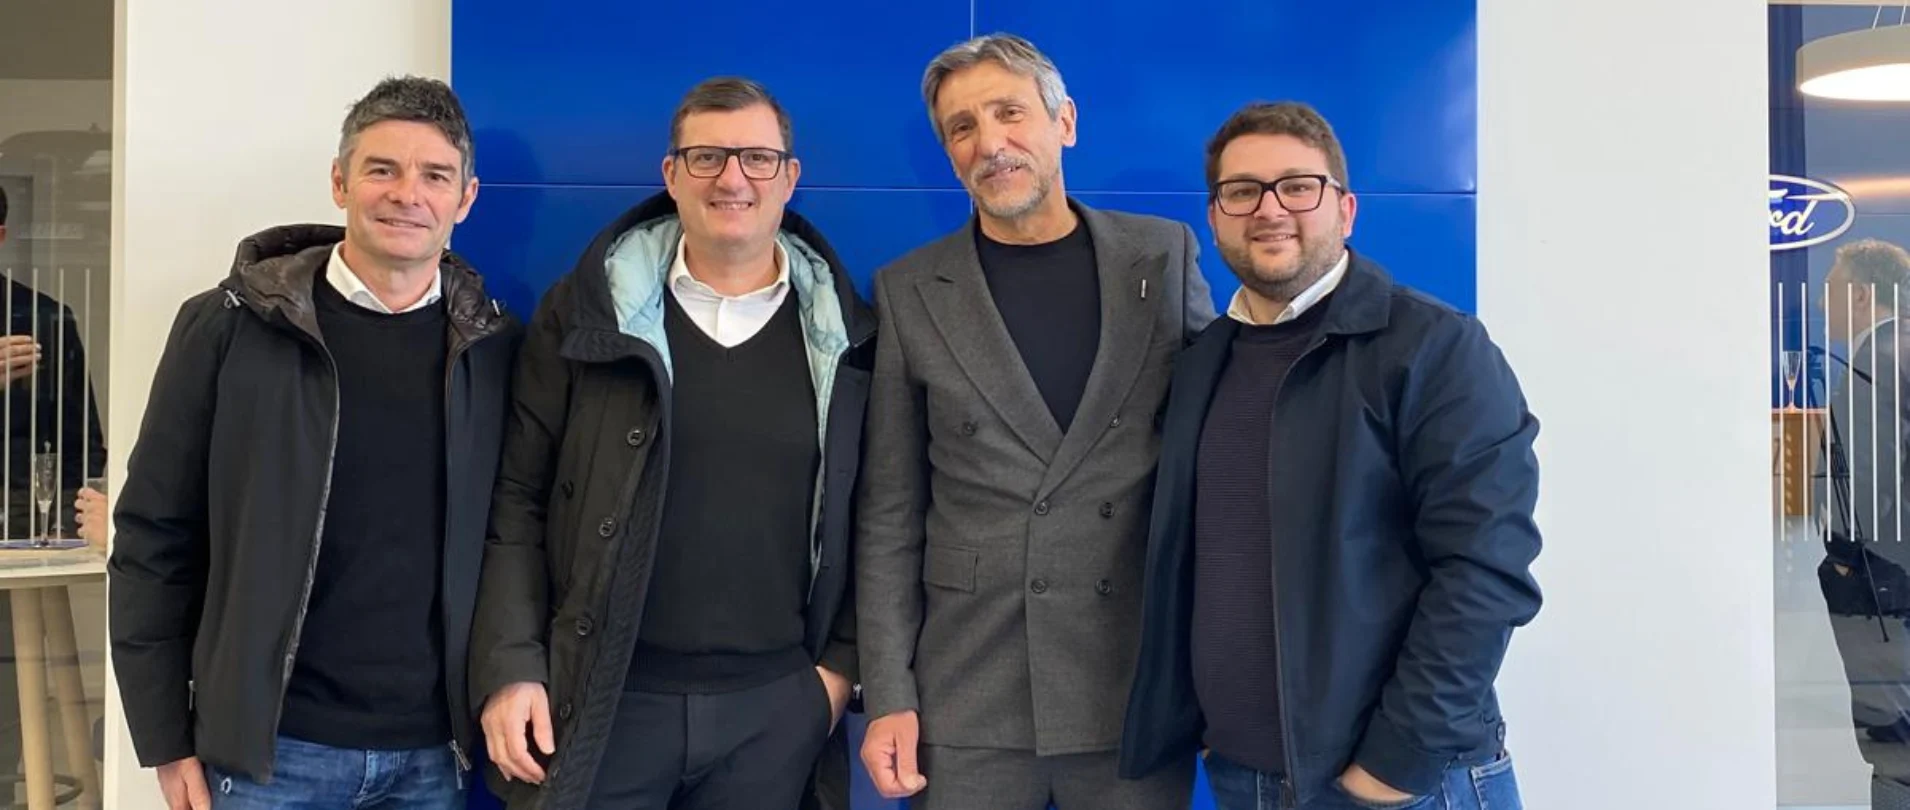
New Ford Service Facility

The new Ford mechanical workshop of the Severi & Scorcioni SpA group has been inaugurated in Reggio Emilia.

CAIREPRO was involved in the renovation of the site across several areas: from detailed structural and building services design to contributions to the architectural definition, through to construction supervision.

The project concerned the redevelopment of an existing production space, redesigned to meet contemporary operational needs and support the evolution of the service facility in terms of efficiency, organisation and quality of work.

The intervention is part of a broader development path undertaken by the group, aimed at strengthening its connection with the local area, also through dialogue with vocational schools and the promotion of new skills and opportunities for young people entering the sector.

Read the full article

The Learning Village: designing a new educational space in West Africa

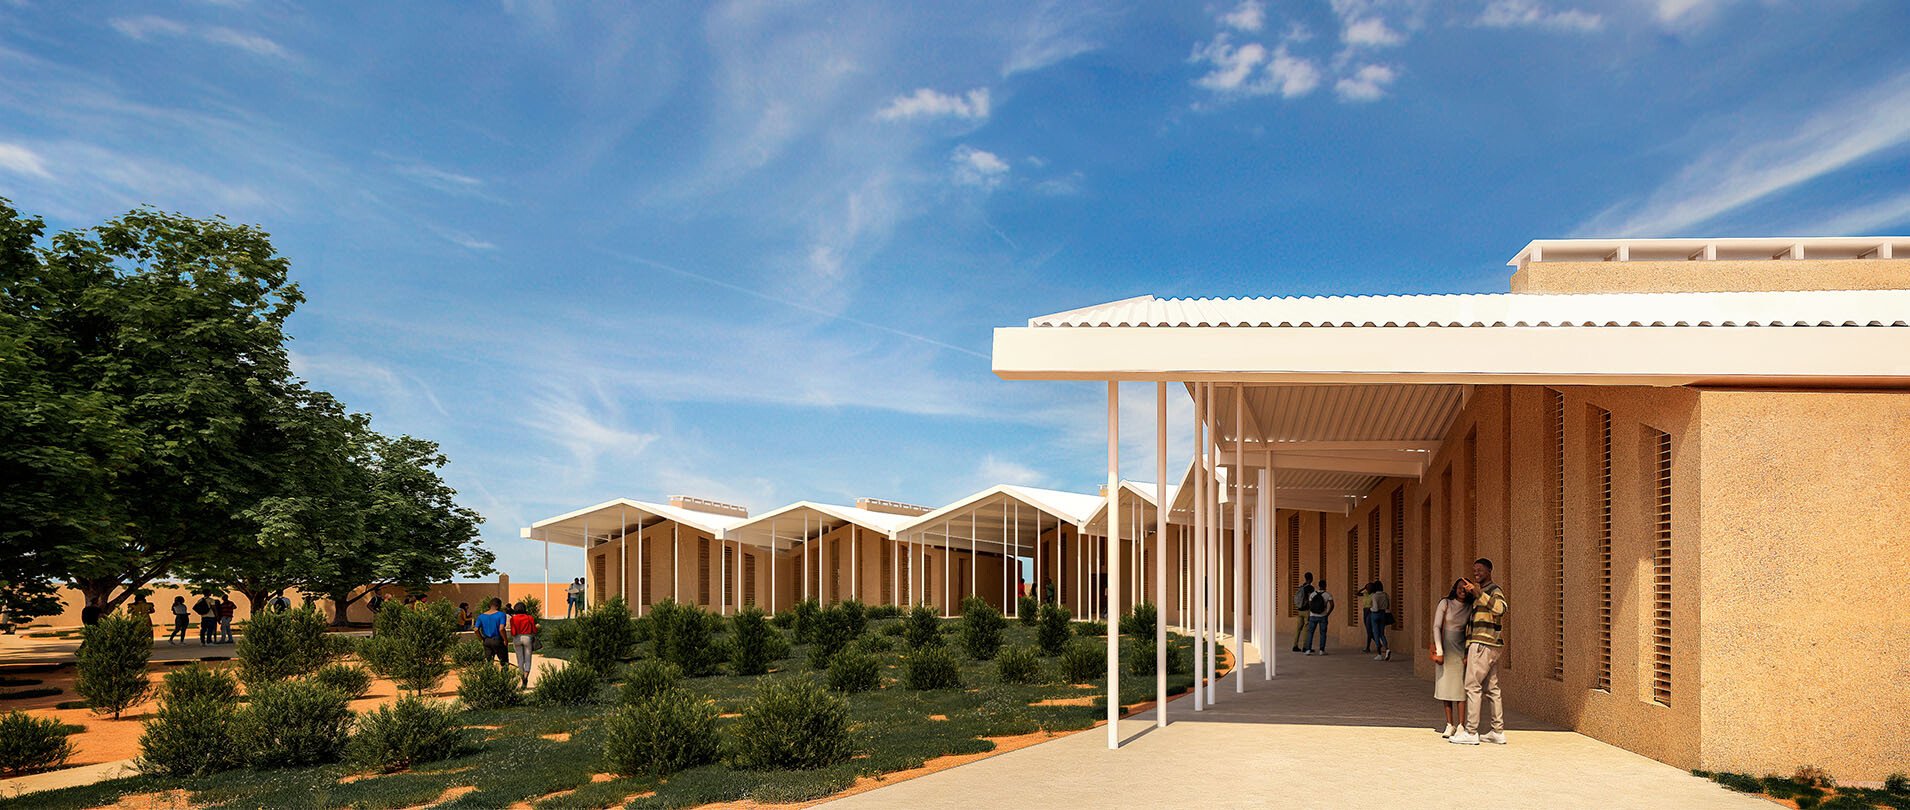
Designing a new educational environment for a rural community in West Africa: this is the challenge behind The Learning Village, the proposal developed by CAIREPRO and CAIREAFRICA for an international competition in the village of Djilakh, in the Thiès region of Senegal.

The concept envisions a campus organised around a shaded central square, from which the teaching pavilions and outdoor spaces for open-air learning are arranged.

The initiative is part of CAIREAFRICA’s activities, the Dakar-based company wholly owned by CAIREPRO and active since 2018 in the development of projects in Senegal and West Africa.

“This project was the result of intense teamwork within CAIREPRO’s architectural team,” says Architect Giulio Zanni. “The proposal was designed to respond to the local climate and context: deep verandas, natural ventilation and a construction system based on locally available materials and repeatable modules.”

Discover the project details